STEEP-SLOPE
Metal Roofing
Steep-slope metal roofing combines long-term durability, weather resistance, and architectural appeal, making it a high-performance roofing solution for commercial, multifamily, HOA, and other managed properties.
What Is Steep-Slope Metal Roofing?
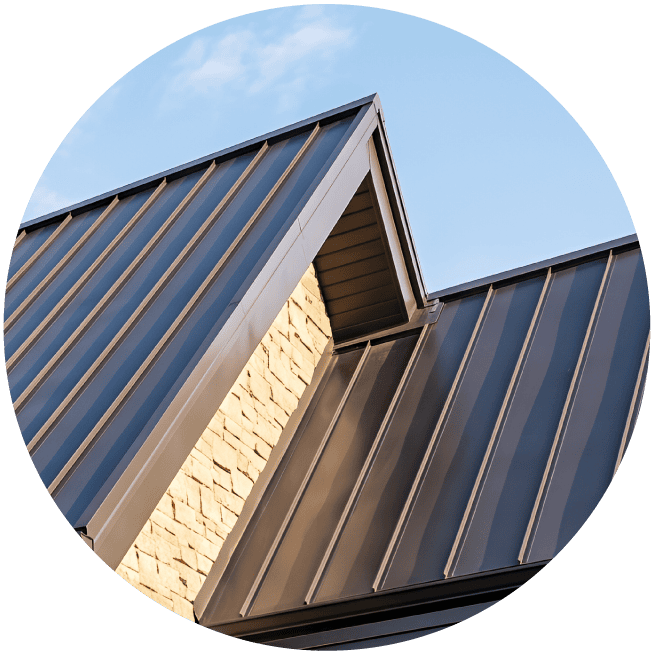
Steep-slope metal roofing refers to metal roof systems installed on pitched roof areas designed to shed water naturally through gravity. Unlike many low-slope roofing systems that rely on continuous membranes, steep-slope metal roofs use panels, seams, flashings, and overlapping details to manage water while creating a distinct architectural appearance. These systems are commonly used where the roof is highly visible or plays an important role in the overall design of the property. The right system depends on the roof slope, building design, wind exposure, panel profile, substrate, attachment method, and project goals.
Where Durability Meets Design
On steep-slope properties, the roof does more than keep water out. It is a visible part of the building’s architecture, and the system has to perform just as well as it looks. Metal roofing offers a durable, long-lasting option for commercial buildings, multifamily communities, HOAs, condominium properties, hospitality projects, clubhouses, churches, schools, and other properties where appearance and performance both matter. Dynamic National installs, repairs, replaces, restores, and maintains steep-slope metal roofing systems across the country. From standing seam panels to exposed-fastener and architectural metal systems, we help property owners select the right system based on building design, weather exposure, budget, maintenance needs, and long-term ownership goals. A metal roof should be more than an architectural upgrade. It should be a roofing system built to perform for decades.

Steep-Slope Metal Roofing Process
The steep-slope metal roofing process begins with evaluating the roof’s slope, structure, substrate, drainage, and existing conditions to determine the appropriate metal system and installation approach. Panels are then precisely installed with properly designed seams, fasteners, flashings, and transitions to create a durable, weather-resistant roofing system built for long-term performance.
1. Roof Evaluation
We evaluate the existing roof, roof geometry, drainage, structural conditions, penetrations, flashings, and other factors affecting performance.
2. System Advice
Our team develops repair, maintenance, restoration, or replacement recommendations based on existing conditions and ownership goals.
For new installations and replacements, we help determine which metal roofing system best fits the property.
3. Scope Development
We build a detailed scope around panel type, attachment, underlayment, flashing details, penetrations, valleys, ridges, perimeter conditions, and other critical components.
4. Precon Planning
Before mobilization, we coordinate materials, staging, access, safety, scheduling, resident or tenant communication, parking, equipment, and property-specific operating requirements.
5. Installation and Field Management
Experienced project managers and specialized crews oversee installation, document progress, coordinate field conditions, and maintain accountability throughout construction.
6. Quality Control
We inspect completed work, address punch-list items, and coordinate applicable manufacturer or municipal inspections.
7. Project Closeout
Upon completion, we provide applicable warranty information, project documentation, and recommendations for ongoing maintenance.
Manufacturer Certifications

Benefits of Steep-Slope Metal Roofing
There are many reasons property owners choose steep-slope metal roofing over other alternatives. Find out about the main benefits below:
Long Service Life
Metal roofing can provide decades of service when correctly designed, installed, and maintained. Actual service life depends on factors including metal type, panel system, coating, climate, installation quality, maintenance, and environmental exposure.
Strong Weather Performance
Engineered metal roofing systems can provide strong resistance to: High winds, Heavy rain, Hail, UV exposure, Snow and ice, Temperature swings and Severe weather. Proper attachment, perimeter details, flashings, and panel design are critical to achieving the intended performance.
Architectural Appeal
Because steep-slope roofs are often highly visible, appearance matters. Metal roofing offers clean lines, multiple panel profiles, and a wide range of finishes that can complement both modern and traditional property designs. This makes metal especially attractive for multifamily communities, HOAs, hospitality properties, clubhouses, retail centers, schools, and churches.
Durability
Metal roofing resists many forms of deterioration that affect other roofing materials and can hold up well under long-term environmental exposure. That durability can make metal an attractive option for property owners looking to reduce the frequency of full roof replacement.
Lower Lifecycle Considerations
Metal roofing may have a higher initial cost than some steep-slope roofing materials, but owners should evaluate more than upfront price. Long service life, maintenance needs, repairability, storm performance, and replacement frequency all contribute to total lifecycle value.
Reflectivity and Energy Performance
Certain metal roof finishes can reflect solar energy and reduce heat absorption at the roof surface. Actual energy performance depends on the complete roof assembly, insulation, ventilation, building design, climate, and mechanical systems.
Other Roofing Systems We Offer
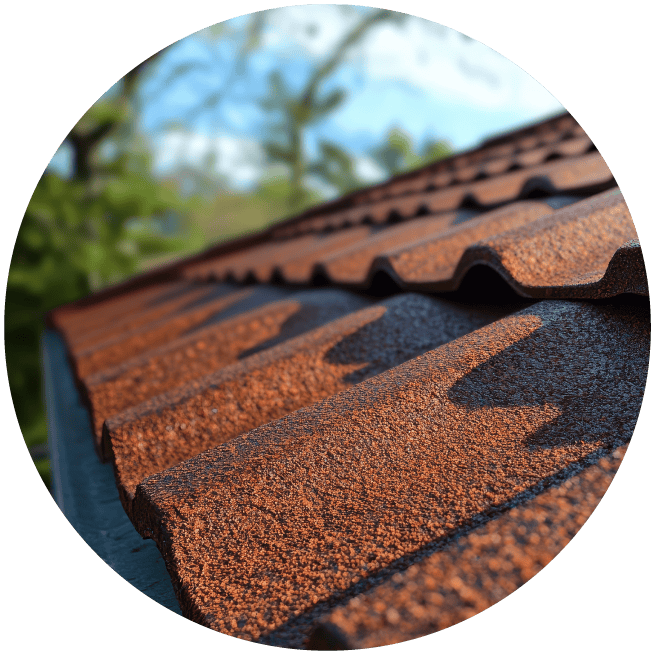
Steep-slope metal roofing is just one of the many roofing systems we service, reroof and install. See below for all of the roofing systems we work with:
STONE-COATED STEEL ROOFING
BUILT-UP ROOFING
PVC ROOFING
EPDM ROOFING
MODIFIED BITUMEN ROOFING
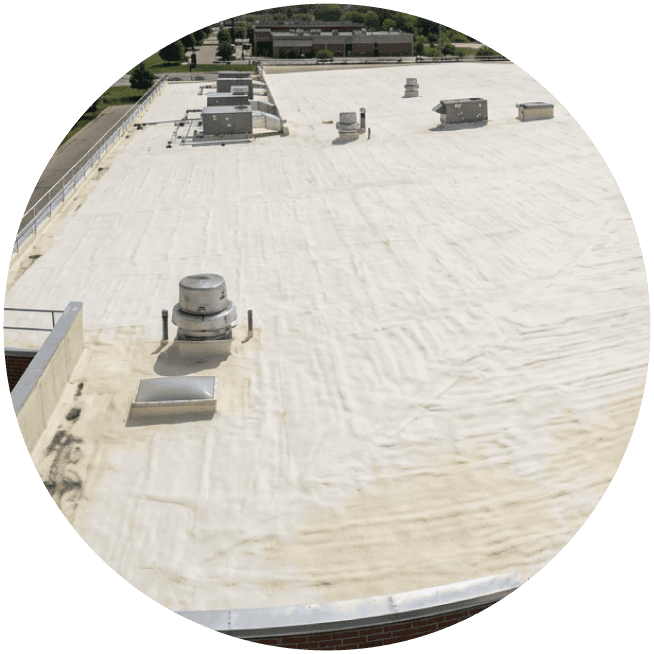
spf ROOFING
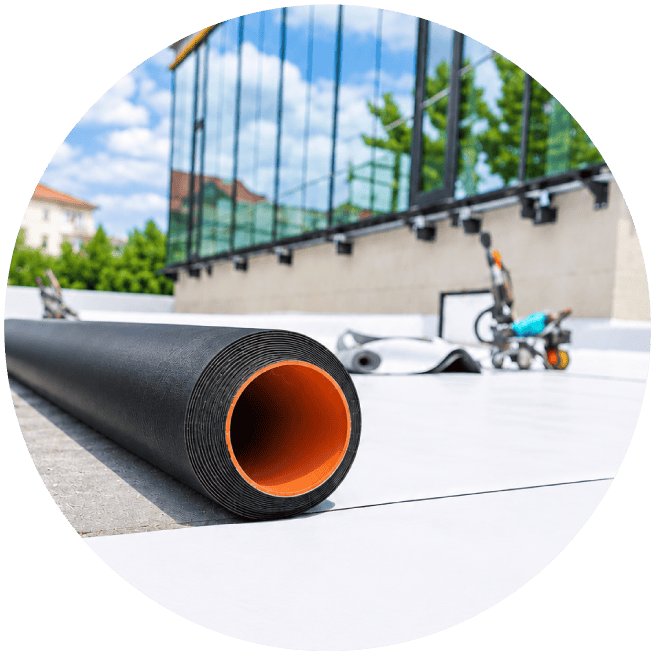
tpo roofing
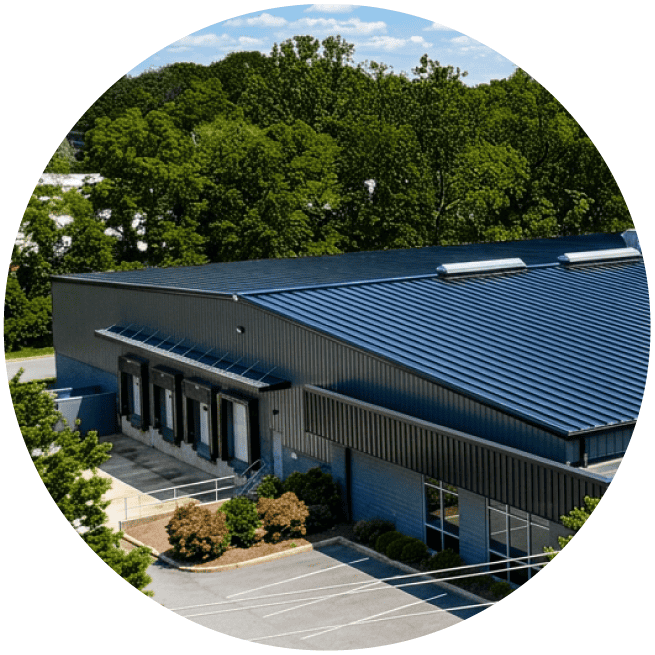
low-slope METAL ROOFING
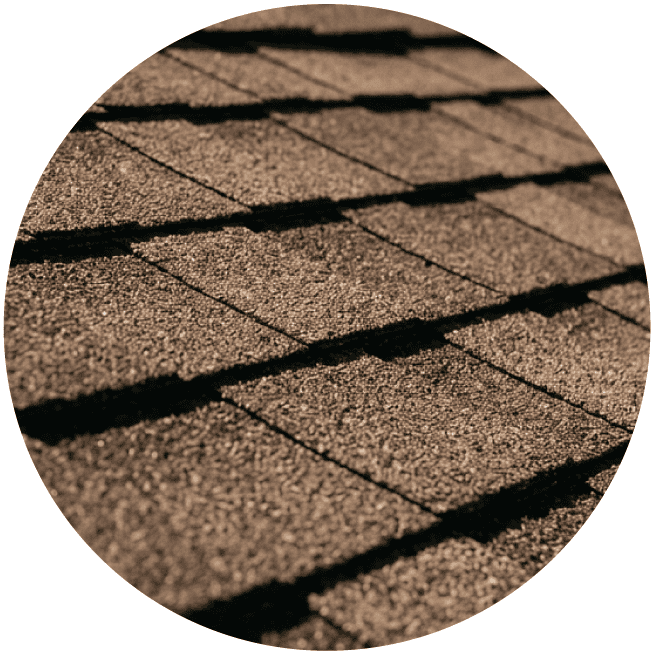
ASPHALT SHINGLE ROOFING
TILE ROOFING
roof coating
Types of Steep-Slope Metal Roofing
Standing Seam Metal Roofing
Standing seam is one of the most common architectural metal roofing systems.
Long metal panels run from the ridge toward the eave and connect at raised seams. In many systems, fasteners are concealed beneath the panels or seam, protecting attachment points from direct weather exposure.
Standing seam metal roofing is frequently used on: Multifamily communities, HOA and condominium properties, Clubhouses, Office buildings, Retail centers, Hospitality properties, Churches, Schools, Municipal buildings and Amenity structures. Its clean lines and concealed attachment system make standing seam a popular choice where both appearance and long-term performance are priorities.
Mechanically Seamed Metal Roofing
Mechanically seamed systems use panel edges that are folded together using specialized seaming equipment after installation. These systems can provide strong resistance to wind and water intrusion when properly designed and installed. Mechanically seamed panels are often selected for projects requiring greater weather resistance or where the roof geometry and exposure demand a more robust seam configuration.
Snap-Lock Metal Roofing
Snap-lock panels connect using interlocking seams that snap into place during installation. These systems can offer a clean architectural appearance and efficient installation while keeping fasteners concealed. The appropriate system depends on roof slope, panel design, wind requirements, and manufacturer specifications.
Exposed-Fastener Metal Roofing
Exposed-fastener systems use fasteners installed directly through the metal panels into the roof structure or framing below.
These systems can provide a durable and cost-effective roofing option, but the exposed fasteners and washers require ongoing inspection and maintenance. Over time, temperature movement, UV exposure, and weather can contribute to: Loose fasteners, backed-out screws, failed washers, deteriorated sealants, panel movement, and water intrusion around attachment points. Regular maintenance is especially important for exposed-fastener systems.
Metal Shingles
Metal shingles provide the durability of metal while creating the appearance of more traditional roofing materials.
Depending on the product, metal shingles may be manufactured to resemble: Asphalt shingles, slate, tile or wood shake. These systems may be considered for properties where owners want a more traditional architectural appearance combined with the performance characteristics of metal.
Architectural Metal Roofing
Some properties use custom or specialty metal roofing systems as a prominent architectural feature. These systems may involve unique panel profiles, finishes, colors, transitions, canopies, mansards, or other design elements. Architectural metal roofing is common on properties where the roof contributes significantly to the overall look and identity of the building or community.
FAQs About Steep-Slope Metal Roofing
What is the best type of metal roofing for a steep-slope roof?
There is no single best metal roofing system for every property. Standing seam, mechanically seamed, snap-lock, exposed-fastener, metal shingle, and other architectural systems each have different performance characteristics, installation requirements, appearance, and cost. The right choice depends on roof slope, building design, weather exposure, budget, aesthetics, and long-term ownership goals.
How long does a steep-slope metal roof last?
A properly designed, installed, and maintained metal roof can provide decades of service. Actual lifespan varies based on the metal type, panel system, coating, climate, installation quality, maintenance history, and exposure conditions.
Is standing seam better than exposed-fastener metal roofing?
Standing seam systems generally conceal their fasteners, which helps protect attachment points from direct weather exposure and allows the panels to accommodate thermal movement differently. Exposed-fastener systems can be a durable and economical option but typically require more attention to fasteners, washers, and sealants over time. The better option depends on the property and project requirements.
Can a steep-slope metal roof be repaired?
Yes. Many metal roof problems can be repaired if the surrounding system remains serviceable. Common repairs involve fasteners, seams, flashings, sealants, penetrations, localized panel damage, ridges, valleys, and storm-related conditions.
Does metal roofing require maintenance?
Yes. Periodic inspections help identify loose fasteners, sealant deterioration, corrosion, flashing problems, drainage issues, and other conditions before they result in larger repairs or water intrusion.
Can a metal roof be restored instead of replaced?
Sometimes. If the existing metal roof remains structurally serviceable, repairs and a compatible restoration or coating system may extend its useful life. Extensive corrosion, widespread panel damage, or structural problems may make replacement the better option.
Can metal roofing be combined with other roofing systems on the same property?
Yes. Many commercial, multifamily, and HOA properties use multiple roofing systems. A property might have standing seam metal on steep-slope areas and TPO or another membrane system on adjacent low-slope roofs. Proper transitions between systems are critical to long-term performance.
Does hail damage metal roofing?
It can. Hail may cause cosmetic denting or functional damage depending on hail size, wind conditions, metal thickness, panel profile, substrate, and roofing system. A professional evaluation can help determine whether storm impacts have affected the performance of the roof.

Ready to work with us?